
1095 Sister Grove Road
Van Alstyne,
Texas 75495
- $740,000
- 3 Beds
- 3 Baths
- 3,006 SQFT
- 1.02 Acres
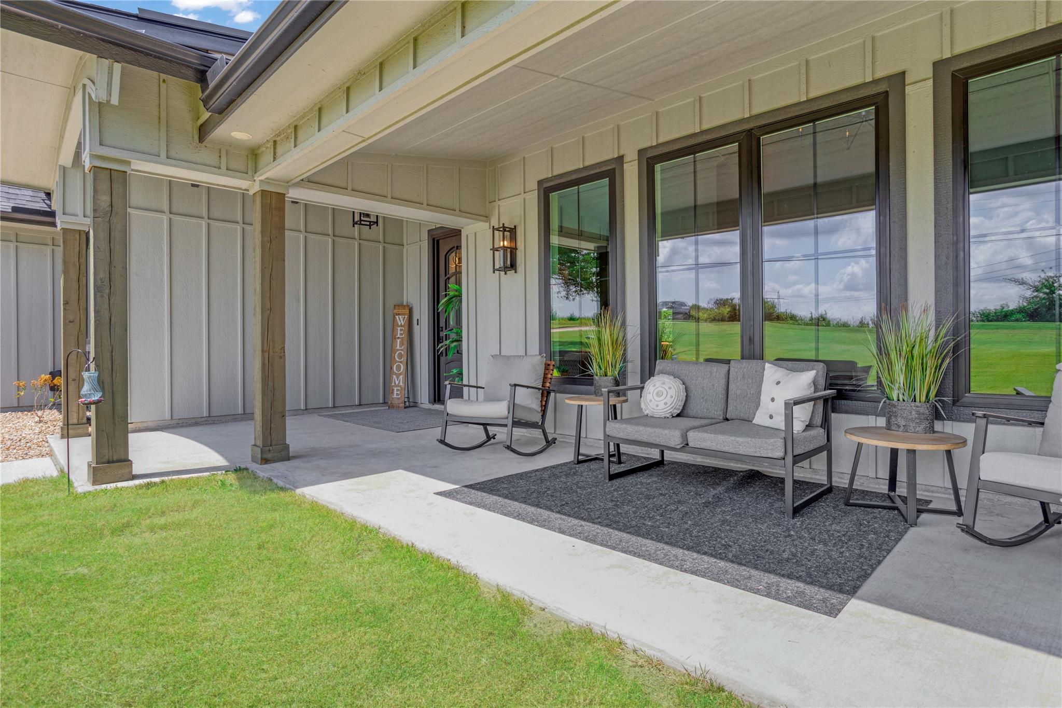
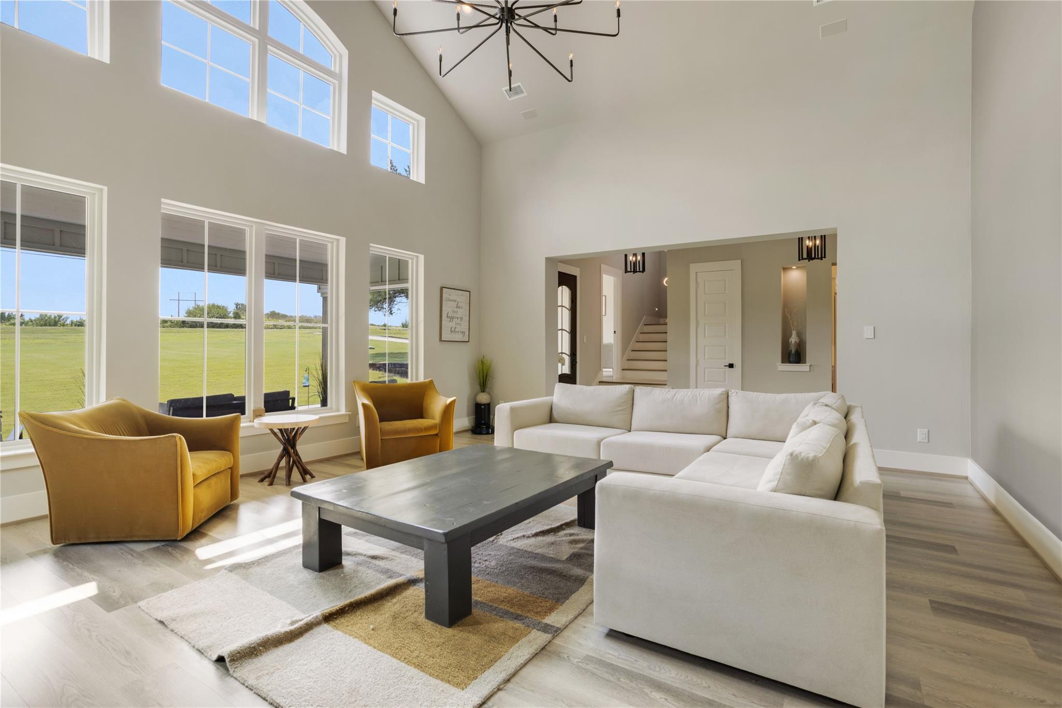
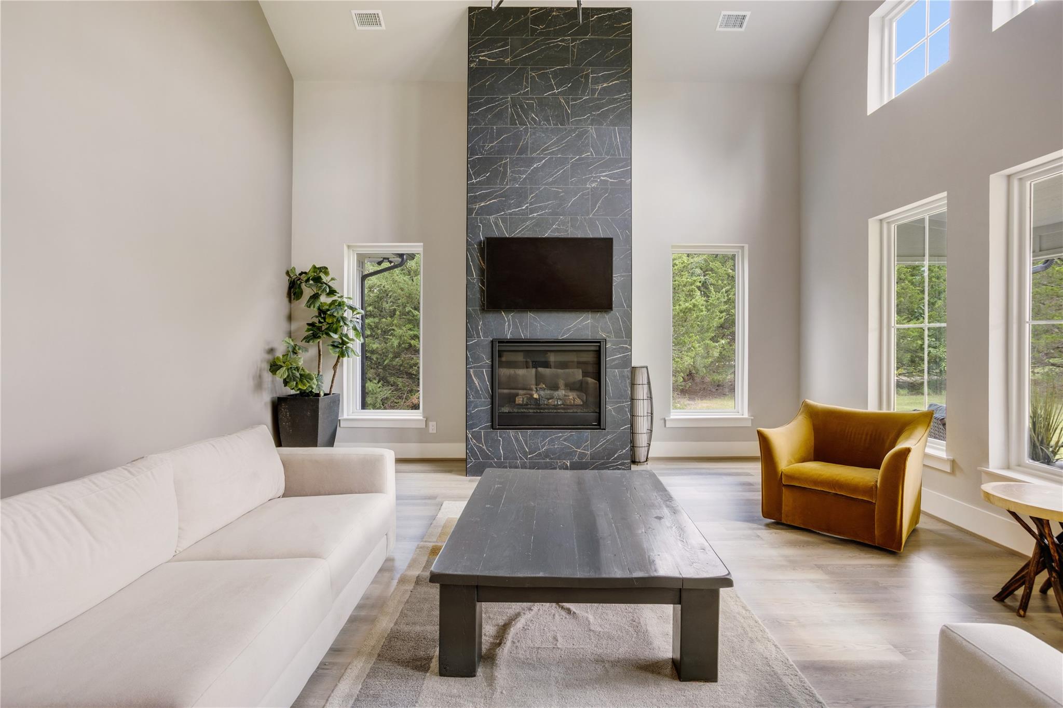
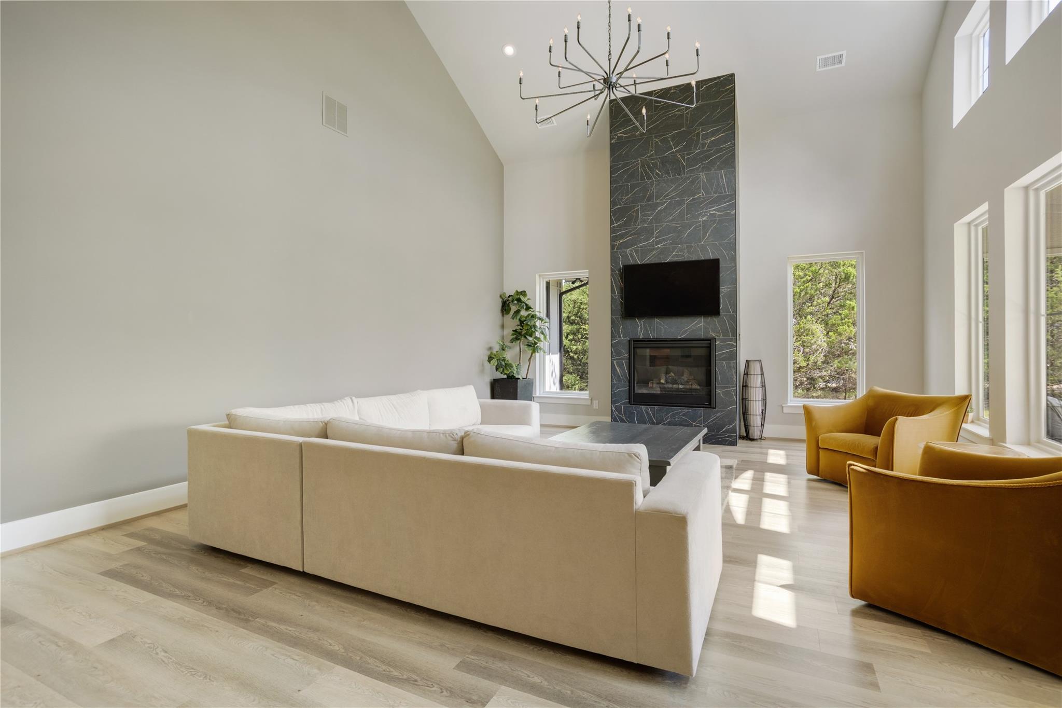
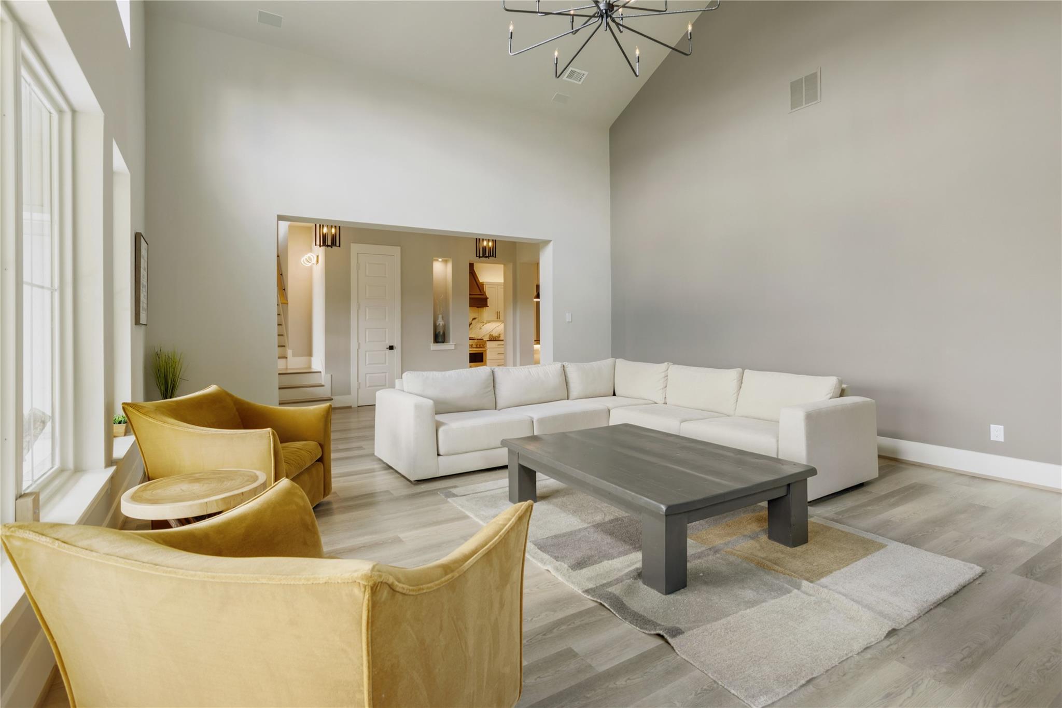
This exceptional custom-built luxury home has a remarkable floor plan and has stunning architecture. There are 3 designated bedrooms, but the 12 by 12 office has a murphy bed. This home offers 3006 Sq Ft with a 31x21 attached garage. Alexa will turn on your lights, sound system and electronic shades. The light fixtures, chandeliers, under-cabinet and under-counter lighting are exquisite and are wired to be automated. . This home was built by renowned builder Joe Scolaro of Fairview Custom Homes, The first-floor great room has huge beautiful windows, cathedral ceiling and a stunning floor-to-ceiling fireplace. The spacious kitchen is the heart of the home. It is equipped with a gas range, stunning quartz countertops, built-in-fridge and a large wrap-around eating bar. It also includes lighted custom cabinets, a butler's pantry and a juice bar. The walk-in pantry is hard to beat. The lot and setting really enhance the home's beauty. The backyard is fenced with a heavy tree-line along the back and the west side of the property, which creates a private backyard space. The spacious covered back porch offers a serene outdoor living space. The wall of the kitchen-dining area is glass, which gives you a lovely view of the outdoor living space and backyard. This home has a split bedroom floor plan. The primary bedroom and one of the secondary bedrooms have ensuite baths. All of the bathrooms have gorgeous finishes, especially the primary suite. The upstairs game room is 31x20. In October of 2025, the roof was replaced and the exterior of the home was painted. The garage has ample room to park 2 cars and has a workspace in the 3rd bay space. The carport fits 3 cars. It has an attached workshop that is 20x10. Great storage on this property. Located in VAISD. Van Alstyne is a thriving town with a weekly farmer's market and several festivals throughout the year. The downtown was recently revitalized with new shops, restaurants and parks. Tax rate $1,67 No HOA
Features
Built-in FeaturesBuilt-in Wine CoolerCable TV AvailableChandelierDecorative LightingDouble VanityGranite CountersHigh Speed Internet AvailablePantrySmart Home SystemSound System WiringVaulted Ceiling(s)Walk-In Closet(s)Family RoomGasGas LogsGas StarterLiving RoomPropaneCentralElectricFireplace(s)PropaneZonedCovered Patio/PorchRain GuttersLightingOutdoor Living CenterStorageAdditional ParkingPorte-CochereCoveredDetached CarportGarageGarage Door OpenerGarage Double DoorGarage Faces SideInside EntranceKitchen LevelOversizedLaminateAerobic SepticAsphaltCable AvailableCo-op ElectricCo-op WaterIndividual Water MeterOutside City LimitsPropaneRural Water DistrictUnderground UtilitiesAcreageFew TreesIrregular LotLandscapedLrg. Backyard GrassRolling SlopeUndivided
Debra Pettit
Realtor/Team Leader Pettit Realty Group
PHONE:
(214) 437-6965 EMAIL:
[email protected] Get in Touch
Have a question or want to schedule a showing?
Fill out the form and I’ll get back to you shortly.